Your office, not ours: one window in the free DATUM plugin puts your identity on the whole template.
Your logoon Project Information and on every sheet at once — a short logo for the presentation sheets, a long one for the working sheets.
Your office detailsname, e-mail, phone, address and website, written into every title block.
Every colour in one golines, text, fills, dimensions and schedules. A style named after its colour follows it: 2.5mm_Blue turned red becomes 2.5mm_Red.
Your main fontchanged across the text styles, the dimension styles and the schedules.
Each part applies on its own, or all of them at once. One Ctrl+Z takes the styles back. The DATUM plugin is free to install.
04 · The graphic standard
Pens · fills · text
Line styles
14 pens, one scale
Pen 01
Pen 01 Dash
Pen 02
Pen 03
Pen 03 Dash Red
Pen 04
Pen 05
Pen 06
Pen 06 Dash Blue
Pen 06 Dash Red
Pen 06 Red
Pen 07
Pen 08
Pen 10
Plus the 20 Revit system styles and 19 line patterns, tuned. The number in the name is the line weight.
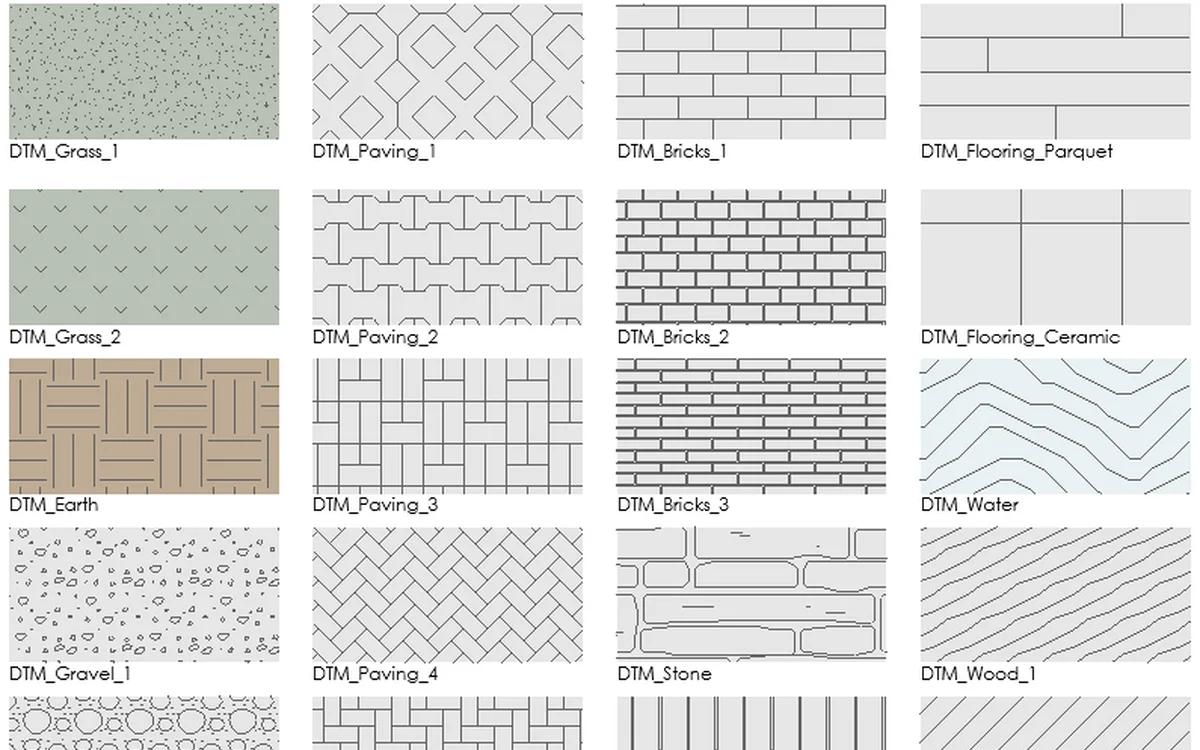
Named for what they are, drawn at the size they are used. 12 of 34 shown. They carry close to 200 MTL_ materials — the ones the practice works with every day.
As set up in Pro and Pro+
Text types
18 styles — size and colour in the name
1.5 mm
1.5mm_BlackLevel +3.00
1.5mm_BlueLevel +3.00
1.5mm_RedLevel +3.00
2 mm
2mm_BlackLevel +3.00
2mm_BlueLevel +3.00
2mm_RedLevel +3.00
2.5 mm
2.5mm_BlackLevel +3.00
2.5mm_BlueLevel +3.00
2.5mm_RedLevel +3.00
3 mm
3mm_BlackLevel +3.00
3mm_BlueLevel +3.00
3mm_RedLevel +3.00
3.5 mm
3.5mm_BlackLevel +3.00
3.5mm_BlueLevel +3.00
3.5mm_RedLevel +3.00
4 mm
4mm_BlackLevel +3.00
4mm_BlueLevel +3.00
4mm_RedLevel +3.00
Black for ordinary text and dimensions, red for values set by the zoning plans and distances from buildings.
As set up in Pro and Pro+
05 · Families that move
Some of the families · the main part parametric in Pro
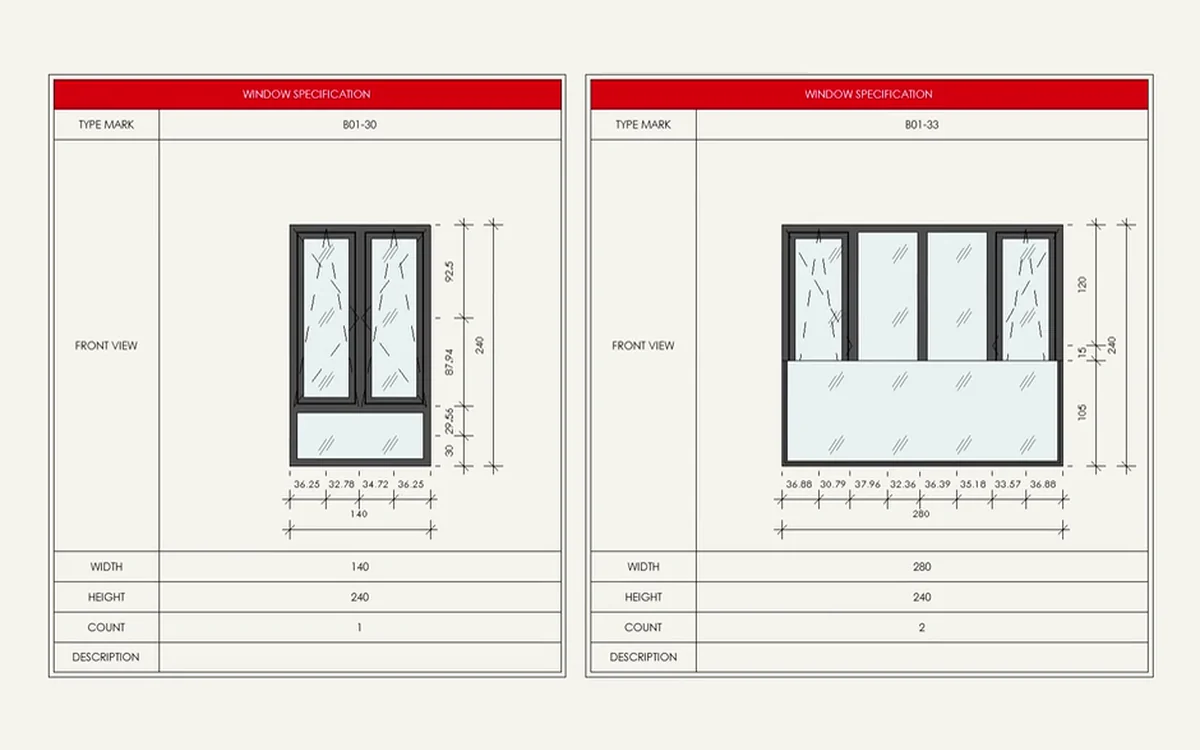
Window detailsexterior frame, opening type, railing and reveals, switched in PropertiesSpecial windowsround and triangular windows: one size, the frame and the mullions followRailing, exterior and interior frame on every windowTable with chairsdrag the width — the chairs followRound tablediameter and number of chairsSofa with daybedwidth and daybed lengthModular sofaseats added along the widthKitchenI, L or U — one familyBathroom basincabinet and basin follow the widthWardrobethe doors follow the widthShower cabinwidth and depthDouble bedwidth, night stands includedTV unitwidth by parameterParking, 90°A shared parameter counts the parking spaces in the projectParking, parallelA shared parameter counts the parking spaces in the projectParking, accessibleA shared parameter counts the parking spaces in the project
Your choice, for the whole project at once: the new furniture families carry a Masking Region and their own dimensions. Keep them, or switch either off in Global Parameters and every family in the project follows.
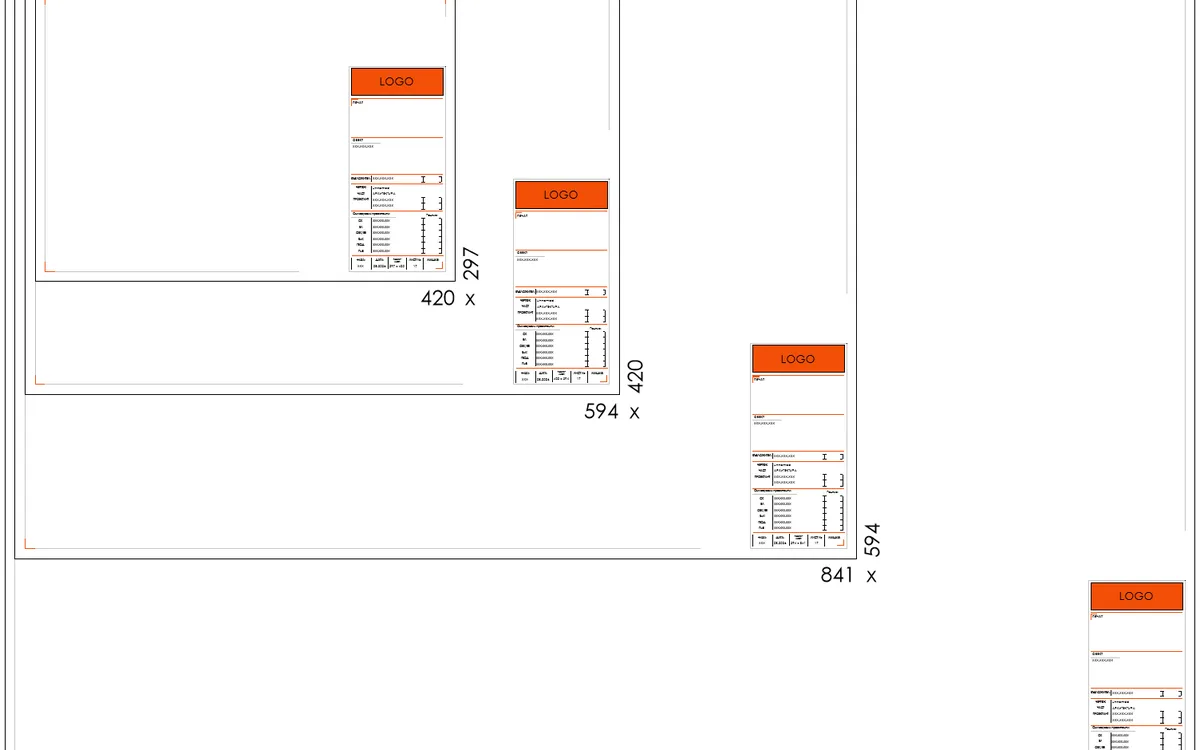
06 · Sheet sizes
To scale · ISO 216
A01189841
A1841594
A2594420
A3420297
A4297210
Presentation sheets run from A4 to A0, working sheets from A3 to A0. The title block keeps its size and its corner on every format — so the size of the sheet is a late decision, not an early one.
07 · Annotations
Tags · legends · notes · parameters
08 · Every sheet in the set
14 working sheets
Click a sheet to open it full size.
09 · Schedules
Quantities from the model
10 · In the download
Installed in a minute
One ZIP, made for you when you download it, in the edition you chose.
1 · Licence certificate (PDF)made out to your office
2 · Template presentation (PDF)every part, with pictures
3 · Template (.rte)DATUM - BG or DATUM - INT, the edition you chose
4 · Texture materialsthe pastel material textures, and how to point Revit at them
5 · Shared parameters (.txt)Pro and Pro+ — the DTM_ parameters the tags, title blocks and schedules read
6 · Cover sheet for documentation (.docx)Pro and Pro+ — ready to fill in for the permit set
7 · Design statement for documentation (.docx)Pro and Pro+ — ready to fill in for the permit set
8 · Project foldersPro and Pro+ — the folder structure for a project, with a guide
The shop opens soon
Leave your address and we write once — the day it opens.
Copy the .rteto a folder you will keep — for example Documents\DATUM.
File → Options → File Locationsadd the file under Project Template Files and move it to the top.
New → ProjectDATUM is first in the list. Start drawing.
Questions about versions, editions and licences are answered in the FAQ.